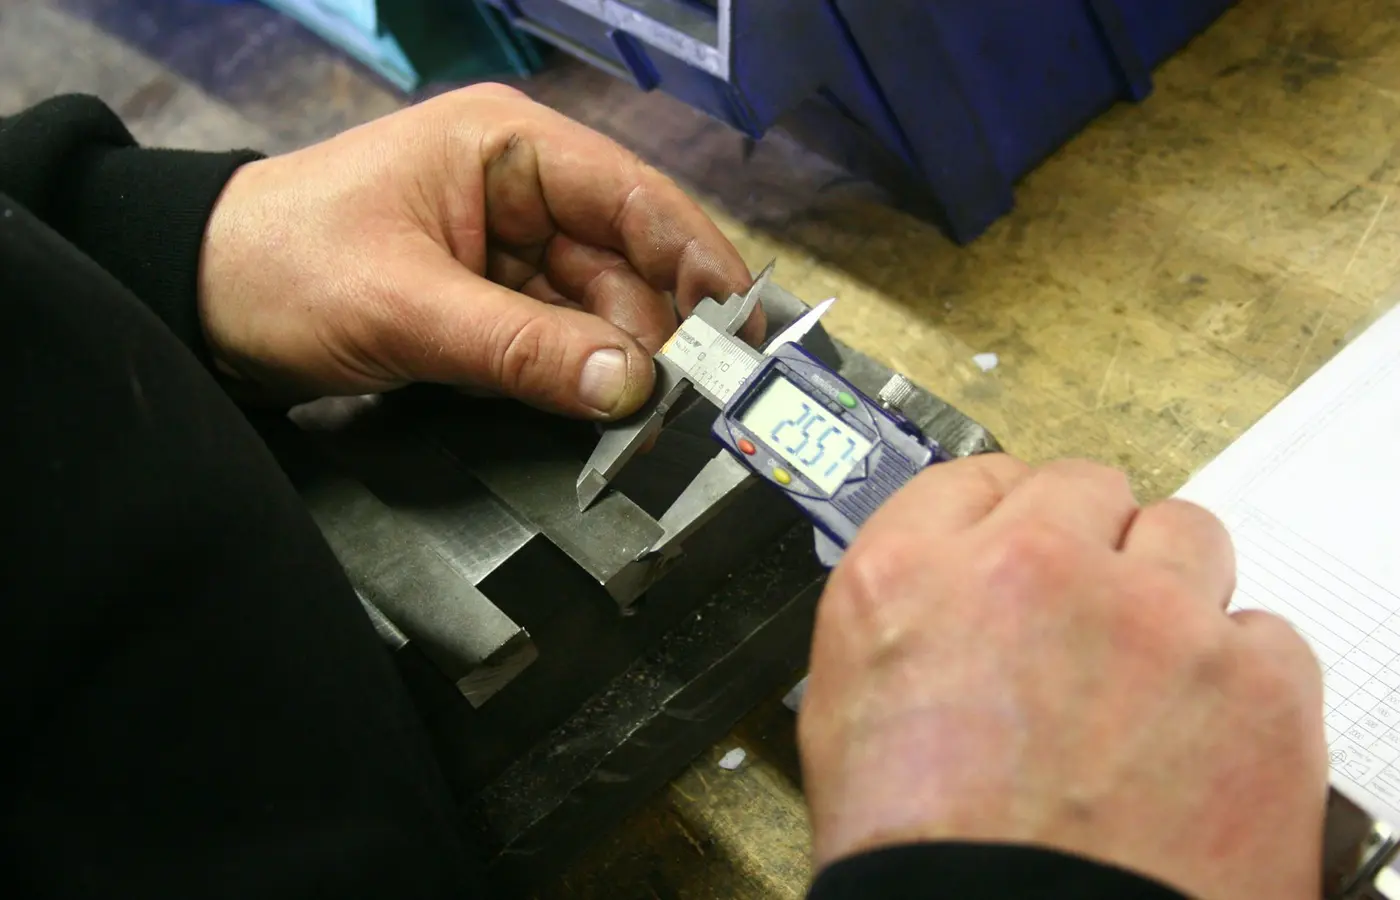



Pre-shipment instrument verification asks a narrower question than equipment acceptance: can the measurements taken during the test be relied on? Before accepting a pressure, flow, temperature, electrical, dimensional, or leakage result, confirm that the instrument used was suitable for that measurement point, identifiable, controlled under the required system, and recorded in the test documentation. A current certificate alone does not show that the supplied equipment has passed its functional test.
Separate instrument readiness from the equipment functional test
A pre-shipment test, factory acceptance test (FAT), or witnessed inspection can contain two linked but different decisions.
The first decision concerns instrument readiness. It examines whether the measuring device was appropriate and controlled for the intended measurement. This includes its identity, range, resolution, stated accuracy basis, calibration or verification status, physical condition, and traceability to the test record.
The second decision concerns equipment functional acceptance. It examines whether the delivered equipment met the contractual requirements under the stated test conditions. Those requirements may include duty point, pressure holding, output, speed, electrical operation, safety interlocks, leakage, dimensions, alarms, control sequences, or other specified performance criteria.
A calibration certificate supports confidence in a measured value. It does not prove that the test procedure was correct, that the sensor was installed at a representative location, that the test medium was suitable, or that the equipment met its guaranteed duty.
Start with the purchase order, technical specification, approved drawings, inspection and test plan (ITP), FAT procedure, and acceptance criteria. The test procedure should state what must be measured and under what conditions. A FAT document checklist from Sinospect identifies the test procedure, acceptance criteria, and calibration certificates as separate parts of the pre-test document set. That separation is useful: each document answers a different acceptance question.
Where a test report merely says “passed,” ask whether the relevant measured values, test conditions, and instruments are also documented. A recorded result is more useful than verbal confirmation because it permits later review against the agreed acceptance limit.
Start with the measurement points and acceptance limits
Instrument selection should follow the test plan, not precede it. Before reviewing certificates or labels, list every measured variable required to decide whether the equipment passes.
Typical variables include:
- Pressure, differential pressure, vacuum, and pressure decay
- Flow rate, volume, mass, or level
- Temperature and temperature rise
- Voltage, current, power, frequency, insulation-related readings, or earth continuity
- Rotational speed, torque, vibration, displacement, or cycle time
- Dimensions, alignment, position, clearances, and runout
- Leakage rate, gas concentration, humidity, or other process-specific properties
For each measurement point, define the planned condition in a worksheet. The minimum useful fields are:
| Item | What to define before the test |
|---|---|
| Measurement variable | For example, discharge pressure or motor current |
| Target condition | Required operating point, set point, or test sequence stage |
| Acceptance limit | Permitted value, range, deviation, or pass/fail criterion |
| Unit | Such as bar, kPa, L/min, °C, V, A, rpm, or mm |
| Test medium and environment | Water, air, oil, gas, ambient temperature, supply voltage, and similar conditions |
| Duration | Hold time, stabilization time, run time, or sampling interval where applicable |
| Measurement method | Direct gauge reading, logged signal, dimensional measurement, calculated result, or visual verification |
This worksheet exposes missing information early. For example, a pressure limit is incomplete if the procedure does not say whether it applies at ambient temperature, during a stabilized hold period, or while a pump is operating at a stated speed. Similarly, a flow result cannot be judged without knowing the test medium, line configuration, and the specified duty point.
Use the buyer’s specified acceptance limits rather than generic accuracy targets. There is no universal instrument accuracy ratio, calibration interval, or minimum number of readings suitable for every pre-shipment test. The appropriate control depends on the contractual tolerance, risk of an incorrect decision, equipment type, measurement method, and applicable customer or regulatory requirements.
Check whether range and resolution fit the test
An instrument may have current calibration evidence and still be a poor choice for the planned test. Review its marked range and the actual selected range or scale before the test begins.
For every measurement point, compare the planned value with the instrument’s usable range. Check the following:
- The physical instrument type is appropriate for the measured medium and environment.
- The marked range covers the expected condition without exceeding the instrument’s operating limit.
- The selected scale, range setting, or transmitter span is the one intended for the test.
- Display or data-logger resolution can distinguish the increment needed to assess the acceptance limit.
- The stated accuracy basis is understood: it may be expressed as a percentage of reading, full scale, span, displayed value, or another defined basis.
- The connection, sensor insertion point, cable arrangement, fitting, and sealing method are suitable for the installation.
- The instrument’s environmental limits are compatible with the test temperature, vibration, electrical noise, pressure, moisture, and test medium.
The accuracy basis matters. A stated accuracy of “±1%” is not meaningful until the referenced basis is known. One instrument may state accuracy as a percentage of the displayed reading; another may state it as a percentage of full scale. These can produce materially different allowable errors at the same test point.
Resolution is also separate from accuracy. A display that changes in coarse increments may not allow the inspector to determine whether a narrow acceptance band has been met, even if the instrument itself is otherwise calibrated. Conversely, a display with many decimal places does not establish that those extra digits are accurate or meaningful.
Do not assume that the nominal instrument range printed on a certificate matches the range used during the test. Inspect the physical device, its current configuration, and any installed transmitter scaling. For electronic systems, identify whether the recorded value came directly from a calibrated reference instrument, a local panel indication, a programmable controller input, or a calculated value. The traceability route may differ for each.
A practical approach is to create an instrument-to-measurement matrix before the test. Each row should connect one required measurement point to one proposed instrument, including the planned value, acceptance tolerance, instrument ID, range, resolution, accuracy statement, and evidence reference.
Confirm accuracy, calibration status, and verification evidence
The required evidence depends on the contract and quality requirements. Some instruments may require a formal calibration certificate. Others may be controlled through a documented functional verification, reference check, or another approved method. Do not impose a formal certificate where the applicable procedure permits a different control method, but do require the method to be documented and appropriate to the measurement.
For an instrument presented with calibration or verification evidence, review more than the document title. Confirm that the record identifies:
- The exact instrument serial number or unique identification number
- Instrument type, model, or description sufficient to avoid ambiguity
- Calibration or verification date
- Due date, validity interval, or control status where the system uses one
- The range or measurement points covered by the calibration or verification
- The result or status of the work performed
- Reference standards or method, where stated in the record
- Relevant tolerance, uncertainty, correction, or limitation information
Then compare the evidence to the actual device used in the test. The serial number or unique ID must match. The covered range must include the planned test range. The physical status label should not conflict with the record.
A useful control principle appears in the U.S. Department of Defense’s NAV 04 calibration audit checklist, which asks whether measuring equipment is identified with calibration status and whether its item identity or serial number is traceable to a detailed calibration record. The checklist also notes the importance of identifying equipment that is subject only to a functional check or has a limited calibration condition.
Inspect obvious physical issues before relying on the device. Visible damage, an unreadable display, missing identification, broken or questionable tamper seals, contamination, loose fittings, damaged cables, or a connection outside the manufacturer’s instructions may require a review even where the certificate is current.
Do not treat an expired date as automatic proof that all test results are invalid. It is a readiness discrepancy that requires project-specific disposition. Review the affected variable, contract requirements, instrument history, the date and scope of the last satisfactory evidence, the test tolerance, and whether an authorized post-test verification can support or challenge the result. The buyer, supplier, and responsible engineer should agree the disposition before accepting the affected measured result.
Verify identification and traceability in the test record
A reliable record provides a traceability chain from the physical instrument to the final reported result. Without that chain, a valid certificate may belong to an instrument that was not actually used, and a recorded value may not be attributable to a controlled device.
At minimum, the test data sheet or report should identify the instrument used for each significant measured variable. Record:
- Test variable and measurement point
- Instrument type and, where useful, manufacturer and model
- Unique instrument ID or serial number
- Instrument range and relevant selected setting
- Relevant calibration or verification record reference
- Calibration status date or due date where applicable
- Installed location or connection point
- Raw-data reference, logger file name, chart reference, or data-sheet line item
- Any applied correction, calculation method, exception, or limitation
Photographs can support this record when they clearly show the instrument identification and its installation during the test. They should supplement, not replace, the controlled data sheet. For digital data acquisition, preserve the original export or controlled raw file where the contract requires it, rather than relying only on a summary report.
The traceability requirement is especially important when multiple gauges of the same type are present or when a test setup changes during the day. A generic statement such as “calibrated pressure gauge used” is insufficient if it does not identify which gauge measured the reported result.
The Sinospect pre-shipment inspection checklist similarly distinguishes recorded inspection results from unsupported pass statements and recommends that current calibration evidence be available for instruments used during measured inspection activities. Its guidance should be treated as a practical checklist, while the contractual procedure remains the governing document for a specific purchase.
Handle readiness gaps before accepting measured results
Common readiness gaps include a missing certificate, expired control status, a certificate for a different serial number, incomplete evidence for the operating range, missing ID labels, damaged equipment, an unsuitable connection, or an unclear measurement method.
When a discrepancy appears, document it before the test result is accepted. The discrepancy record should identify the affected test step, measured variable, instrument ID, evidence reviewed, reason for concern, and proposed disposition.
A reasonable decision path is:
- Pause reliance on the affected measured result. This does not necessarily require stopping every other test activity, but the affected acceptance decision should remain open.
- Confirm the facts. Check the physical device, serial number, range setting, certificate scope, procedure requirement, and whether another instrument was actually used.
- Assess the consequence. Determine which acceptance limit, operating condition, or calculation depends on the measurement.
- Agree the corrective route. Depending on the contract and technical risk, this may involve using a suitable replacement instrument, completing documented verification, obtaining an engineering disposition, or repeating the affected test.
- Record the final disposition. Link the correction or retest result to the original discrepancy and test report.
Do not accept a verbal explanation as a substitute for the missing traceability chain. Likewise, do not automatically prescribe a retest without first determining whether the existing result can be supported by permitted evidence and an authorized technical review.
If an instrument has been repaired, adjusted, exposed to conditions outside its stated limits, or has a compromised seal, follow the instrument manufacturer’s instructions and the supplier’s control procedure. A device may need re-verification or recalibration before use. One example quality procedure states that equipment found unsuitable should be isolated until its status is resolved; the specific control method, however, must follow the applicable project and quality-system requirements.
Use a pre-test instrument readiness checklist
Request the readiness package before the scheduled pre-shipment test where practical. This gives the buyer or inspector time to identify mismatches without losing a witness date or delaying shipment.
The checklist can be a standalone attachment or part of the FAT report template. It should include the following fields for each required measurement:
| Checklist field | Purpose |
|---|---|
| Test variable and point | Links the instrument to a defined acceptance decision |
| Required condition and acceptance limit | States what the measurement must demonstrate |
| Instrument type and ID | Identifies the physical device used |
| Range, selected setting, and resolution | Confirms suitability at the planned test point |
| Accuracy basis | Shows how the stated performance specification is expressed |
| Calibration or verification record reference | Connects the device to supporting evidence |
| Status date and applicable due date | Shows control status where required |
| Installation location | Helps assess whether the reading represents the intended condition |
| Raw-data or report reference | Links the instrument to recorded results |
| Exceptions and disposition | Preserves unresolved issues and authorized decisions |
Reconcile the completed checklist during the test. Confirm that the listed device is the device physically installed, that the installed configuration matches the planned range, and that the final report preserves the relevant raw readings or recorded values.
The bounded selection rule is simple: accept a measured pre-shipment result only when the governing test procedure defines the acceptance decision and the measurement can be traced to a suitable, identifiable, appropriately controlled instrument. That establishes confidence in the measurement process; it remains separate from deciding whether the equipment itself passed the functional test.
Frequently asked questions
Does a current calibration certificate prove that an instrument is suitable for the pre-shipment test?
No. It may support the instrument’s control status, but suitability also depends on the actual test range, resolution, accuracy basis, sensor type, installation, environmental conditions, and the required acceptance tolerance. Verify that the certificate belongs to the exact instrument and covers the intended measurement range.
What instrument details should appear in a pre-shipment test report?
For significant measured variables, include the instrument type, unique ID or serial number, range or selected setting, relevant calibration or verification record reference, installation point, and a link to the raw data or recorded reading. Include any limitation, correction, or approved exception that affects interpretation.
Can a buyer accept results if the calibration certificate does not match the instrument serial number?
Not without resolving the mismatch. The buyer should treat the measurement as unverified until the supplier demonstrates which instrument was used and provides appropriate evidence, or repeats or verifies the affected test using an acceptable method. The final disposition should follow the contract and be documented.
What is the difference between instrument calibration and functional testing of the equipment?
Instrument calibration or verification concerns whether a measuring device provides controlled measurement capability within its stated scope. Functional testing concerns whether the supplied equipment performs as required under the specified conditions. A controlled instrument improves confidence in the test data but does not itself demonstrate equipment compliance.