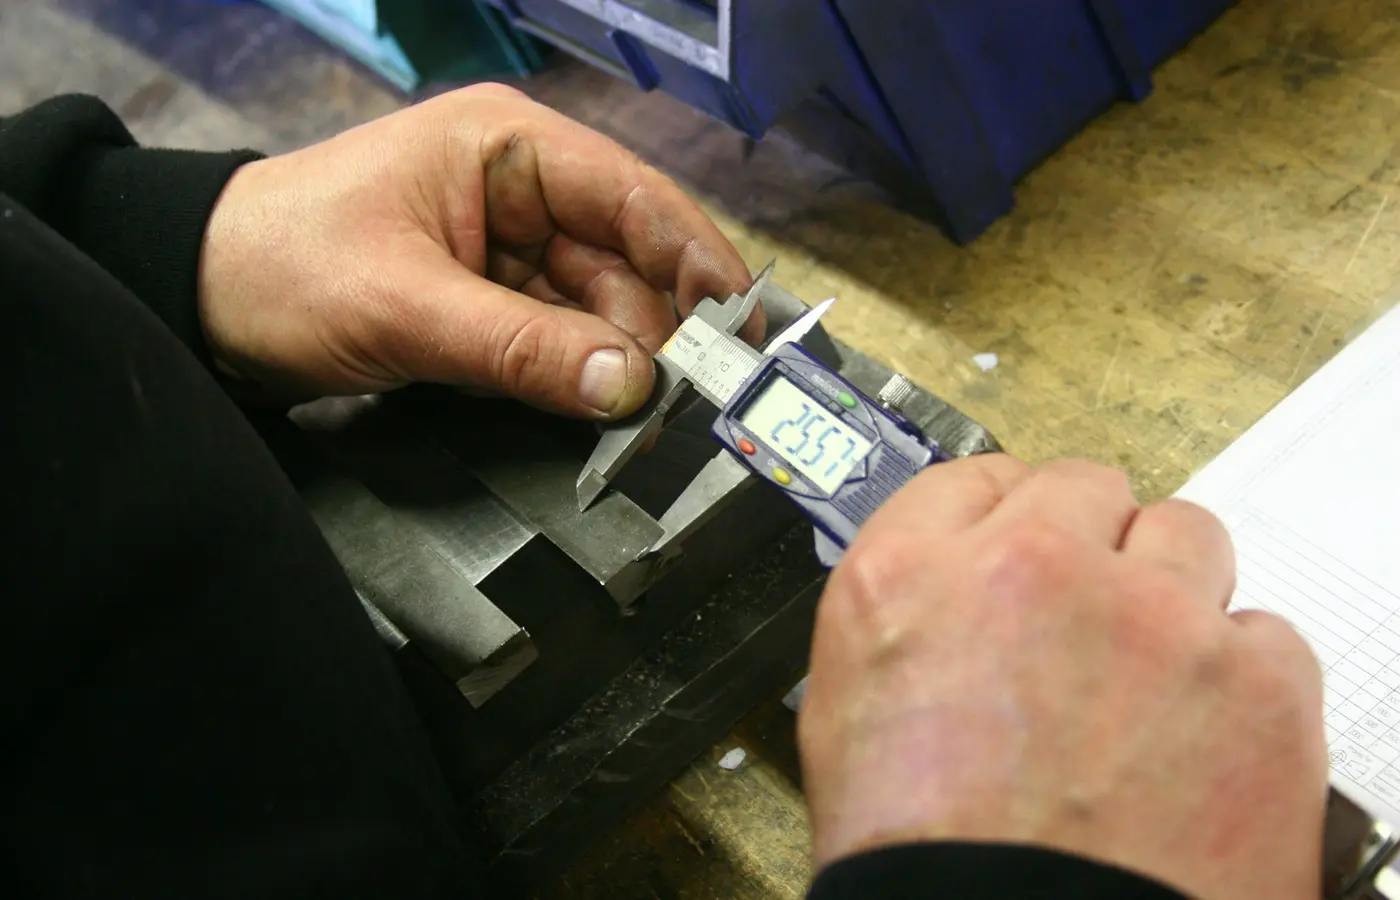


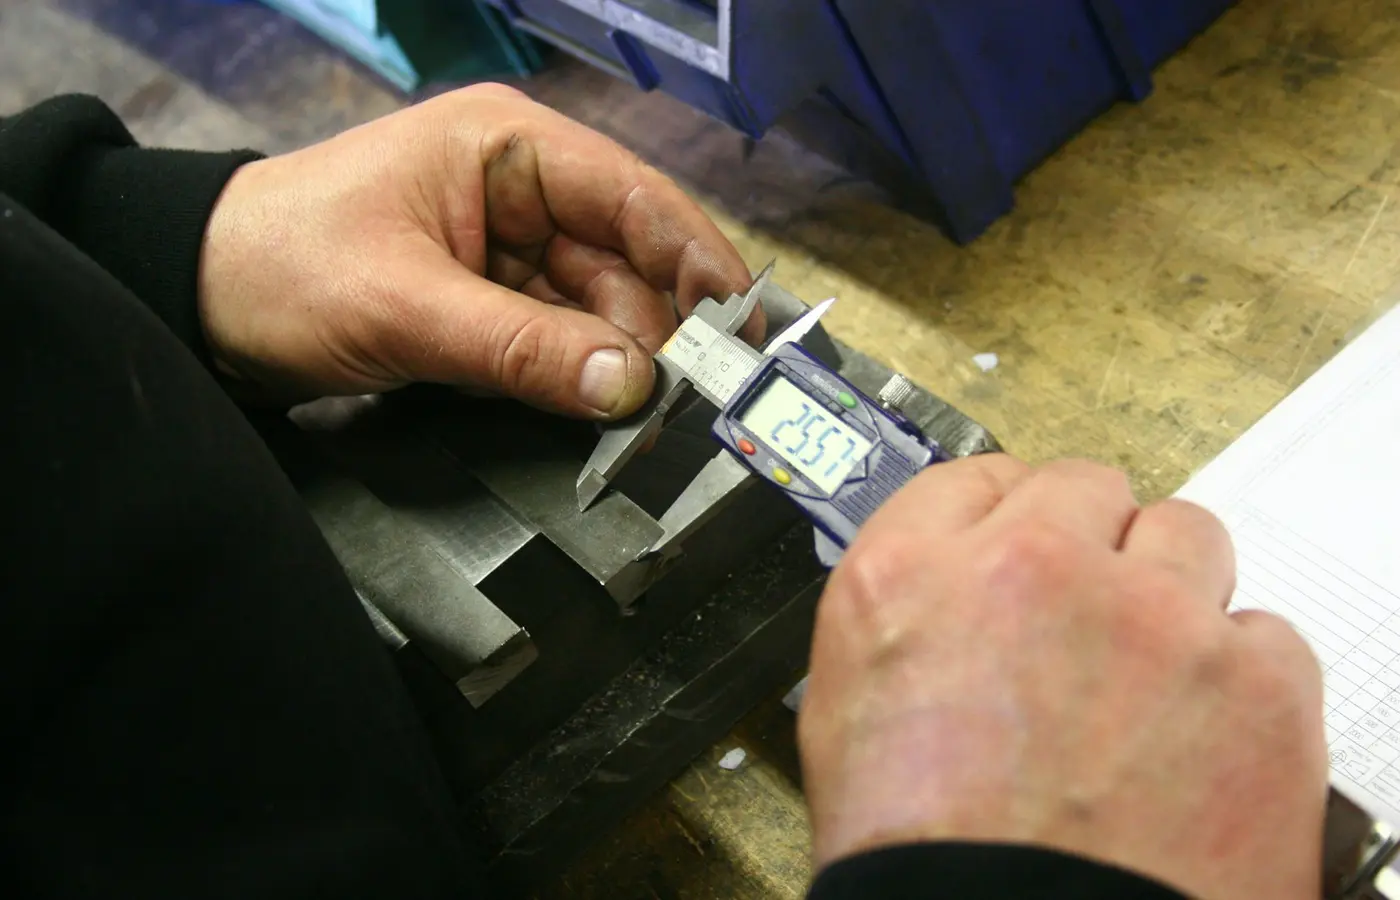
A test report can show that an industrial part passed a defined test at a particular time. It does not, by itself, prove that the exact surplus item now offered is complete, undamaged, correctly configured, or suitable for your intended duty. Acceptance should therefore link five items: identity, configuration, present condition, test evidence, and the required service.
Define the intended duty before reviewing the test package
Start with the acceptance decision, not with the seller’s available paperwork. A surplus motor starter, pressure switch, valve actuator, circuit breaker, gearbox, PLC module, or instrument may be serviceable in one application and unsuitable in another despite having the same basic model designation.
Document the duty that the part must perform. The necessary inputs depend on the equipment family, but commonly include:
- Required manufacturer, model, complete catalog number, and revision level.
- Electrical ratings: supply voltage, frequency, current, fault duty, control voltage, enclosure rating, and hazardous-area requirements where applicable.
- Mechanical requirements: load, speed, torque, mounting arrangement, shaft or flange dimensions, lubrication, and allowable vibration.
- Process requirements: fluid, pressure, temperature, flow range, wetted materials, cleanliness, and leakage limits.
- Environmental exposure: ambient temperature, humidity, dust, washdown, corrosive atmosphere, shock, vibration, and outdoor storage.
- Functional requirements: control logic, firmware, communication protocol, calibration range, interlocks, and required accessories.
- Failure consequence: production interruption, safety exposure, environmental release, equipment damage, or loss of a protective function.
This information becomes the basis for acceptance criteria. For example, a motor may have a historical run test, but that does not establish compatibility with a variable-frequency drive, a particular enclosure classification, or the driven load. Similarly, a valve can pass a bench function check without demonstrating that its trim, seals, actuator, and fail position are appropriate for the process fluid and pressure.
For electrical equipment, API’s source-inspection guidance describes functional testing as a means to determine whether equipment performs as specified in service, using a defined procedure and acceptance criteria where functional testing is required. That principle is useful beyond electrical packages: test the function that matters for the specified duty, rather than treating any successful test as sufficient evidence. API’s Guide for Source Inspection and Quality Surveillance of Electrical Equipment is guidance for a particular scope, not a universal test specification.
Confirm that every record belongs to the exact item offered
The first verification task is reconciliation. A generic datasheet establishes what a product family may be designed to do. It does not establish the condition, origin, completeness, or configuration of a particular surplus unit.
Request legible, current photographs of the offered item before relying on test certificates or listing descriptions. At minimum, photographs should show the nameplate or product label, serial number, complete part number, rating labels, terminals or connectors, enclosure, visible accessories, and any tags referring to repair, storage, asset ownership, or decommissioning.
Reconcile the following details across the quotation, purchase order, photographs, packing labels, inventory record, drawings, manuals, and test reports:
| Verification item | Why it matters |
|---|---|
| Manufacturer and complete catalog number | Small suffixes can change voltage, materials, software, mounting, contacts, or protection functions. |
| Serial number or unique asset number | This is the strongest link between a physical item and a test or maintenance record. |
| Revision, date code, firmware, and settings | A correct base model can still have an incompatible revision or configuration. |
| Quantity and unit identity | One report for one serialised item should not be applied to a group without clear evidence. |
| Included accessories | Missing terminals, sensors, covers, mounting hardware, auxiliary contacts, or documentation can prevent safe installation. |
| Modifications or repair markings | A modification may change the original configuration and require engineering review. |
The reconciliation should produce a simple serial-number sheet. Each row should identify one offered unit and link it to its photographs, documents, inspection status, and final disposition. If a part has no serial number, use the strongest available identifiers, such as a manufacturer date code, asset tag, calibrated instrument number, packaging label, or distinctive physical marking. Record the limitation: a non-serialised item can be harder to tie conclusively to historical records.
A transformer-focused surplus sourcing guide similarly recommends reconciling serial numbers across nameplates, reports, photographs, drawings, and commercial documents. The same method is applicable to many other traceable industrial assets, although the required evidence varies by product type. See J&J Transformers’ discussion of qualifying surplus power transformers. It is an example of a supplier’s guidance, not independent confirmation of an offered unit.
Do not substitute a reference specification for item-level proof. As IndGear notes in its source-verification guidance, an official datasheet can support a specification but does not prove that a specific unit is unused, tested, available, or suitable for the buyer’s application.
Read historical test reports for what they actually establish
A factory acceptance test, commissioning record, maintenance report, repair certificate, or seller-issued functional check can be valuable evidence. Its value depends on traceability and scope.
Read each record as an answer to a limited question: what was tested, on which identified item, under which conditions, and with what result? A credible record should normally allow you to identify:
- The tested item by serial number, asset number, or another unique identifier.
- The party that performed or witnessed the test.
- The test date and, where relevant, the date of the underlying procedure or report revision.
- The procedure or method used, including relevant test conditions.
- The instruments used where measurement accuracy matters, with calibration status if supplied.
- Measured values or recorded observations, not only a generic statement of “tested OK.”
- The acceptance limits or applicable pass/fail criteria.
- Exceptions, repairs, retests, deviations, or outstanding nonconformances.
A report with a matching serial number and defined results is stronger than an undated certificate that names only a product family. However, even a strong historical report establishes condition only at the time of that test and in the documented configuration.
Elapsed time matters because storage, handling, transport, contamination, moisture, corrosion, unauthorized adjustment, partial disassembly, and intervening repair can change the item’s condition. A commissioning test may demonstrate that the equipment functioned when it was installed years earlier; it does not demonstrate current performance after decommissioning and storage.
The test scope may also be too narrow for the intended duty. A winding-resistance reading, for example, is not a complete motor acceptance program. A calibration certificate does not prove that an instrument’s process connection, wetted material, range, or output signal suits the planned service. A pressure test may not demonstrate actuator operation, control response, or material compatibility.
Ask whether the historical procedure addresses the failure mode that concerns your application. If the answer is unclear, treat the report as supporting information rather than final acceptance evidence.
Assess current condition and storage-related risk
A visual inspection is necessary, but its limits should be explicit. It can identify obvious damage, missing components, poor preservation, incorrect labeling, or signs of unauthorized repair. It cannot by itself prove internal integrity, electrical insulation condition, pressure capability, remaining life, calibration accuracy, or functional performance.
The depth of inspection should increase with the uncertainty of storage history, the safety significance of the part, and the consequence of failure. Request dated photos or video of the exact unit, not only catalogue images. Check as applicable for:
- Damaged, wet, opened, or resealed packaging.
- Corrosion, oxidation, deposits, mold, moisture indication, or contamination.
- Impact damage, cracked enclosures, distorted flanges, damaged threads, or missing guards and covers.
- Connector, terminal, contact, cable-gland, and insulation condition.
- Seal condition, leakage traces, lubricant condition, and exposed moving parts.
- Missing plugs, protective caps, hardware, manuals, certificates, or accessories.
- Evidence of energized service, field wiring, repair labels, replaced components, or altered settings.
- Preservation measures required by the manufacturer, such as desiccants, shaft rotation, protective oil, sealed ports, or controlled storage.
Obtain the available storage, decommissioning, repair, maintenance, and transportation history. A seller declaration can identify known facts or limitations, but it is not an independent inspection result. Where history is incomplete, document the gap and decide whether inspection or retesting can reduce the risk sufficiently.
For relevant electrical equipment, NEMA’s reconditioned-equipment guidance notes that equipment generally considered suitable for reconditioning may still be unsuitable in a specific case or for a particular design. It also emphasizes following manufacturer recommendations and using design-qualified parts. Review the applicable document, local code, and manufacturer instructions before relying on it for an installation decision: NEMA CS 100 guidance.
Turn evidence gaps into a written inspection and test plan
Do not respond to incomplete evidence with a vague requirement that the seller “test the part.” Specify what must be verified and why. The correct scope differs substantially between a protective relay, a mechanical seal, a pressure-retaining valve, a drive module, and a gearbox.
A pre-acceptance inspection and test plan should define:
- Test object and configuration. Identify the exact serial number, part number, accessories, firmware, settings, and test setup.
- Purpose and duty link. State the required function, operating conditions, and failure risk the activity is intended to address.
- Method. Reference the applicable OEM procedure, buyer specification, or qualified engineering procedure. Do not assume a test method from a similar model applies unchanged.
- Competence and safety controls. Identify who may perform the work and the required isolation, guarding, electrical safety, pressure control, lifting, and environmental precautions.
- Instruments and setup. Define required test equipment, measurement ranges, calibration needs, and simulation equipment where relevant.
- Acceptance criteria. State measurable limits, required functional outcomes, and handling of borderline or failed results.
- Witnessing and reporting. Specify whether the buyer, third party, or engineer must witness a hold point, and require a report tied to the serialised item.
- Disposition of failures. Define whether failed parts are rejected, quarantined, repaired, retested, or submitted for engineering review.
Testing can be non-destructive, functional, diagnostic, simulated, or destructive. The chosen approach should match the risk and should not create new damage. Pressure, electrical, load, and energized functional tests may present serious hazards. They require equipment-specific procedures, suitable facilities, competent personnel, and controls appropriate to the test energy.
Where OEM recommissioning instructions exist, use them to frame the additional work. If the equipment protects people, contains pressure, controls a hazardous process, or has a critical electrical protection role, acceptance should involve the responsible engineer and applicable site requirements rather than a buyer-only checklist.
Use a traceable accept, quarantine, rework, or reject decision
The final disposition should be based on pre-agreed criteria, not on the apparent attractiveness of a low-cost offer or the presence of a certificate. A practical framework is:
- Accept: Identity, configuration, completeness, condition, documentation, and required inspection or testing all meet the purchase specification.
- Quarantine: The item may be viable, but a material evidence gap remains. Keep it segregated from approved inventory until the gap is resolved.
- Rework or engineering review: A defect, configuration difference, missing component, or repair history is identified, but qualified personnel may be able to assess and control it.
- Reject: Identity cannot be established, a safety-critical requirement cannot be verified, the item fails a required test, or the proposed repair cannot be accepted for the intended duty.
Retain an acceptance dossier for each item or traceable lot. Include the purchase requirement, serial-number reconciliation sheet, current photographs, seller declarations, historical records, storage information, inspection findings, test reports, nonconformance records, engineering approvals, and final disposition.
Questions buyers commonly ask
Is a factory test report enough to accept a surplus industrial part?
Usually not on its own. It may support a conclusion about the identified item’s condition at the factory test date, but you still need to confirm identity, current configuration, present condition, storage and handling history, and suitability for the planned duty.
How can a buyer confirm that a test certificate belongs to the offered part?
Match the certificate’s serial number or other unique identifier to a legible current photograph of the item and reconcile that identifier with the quotation, packing label, and inventory record. Investigate any mismatch in manufacturer name, part number, rating, revision, date, quantity, or accessory configuration.
When should a surplus part be retested before installation?
Retesting should be considered when historical evidence is missing, untraceable, outdated for the storage history, incomplete for the required function, or inconsistent with the present condition. The decision should also reflect the consequence of failure and whether an OEM or qualified procedure exists for the exact equipment.
What should be included in a surplus-part inspection and acceptance record?
Include item identity, photographs, required duty, document review, condition findings, test method and results, acceptance limits, exceptions, corrective actions, approvals, and final disposition. The record should make clear what was verified and what remains unknown.
Accept a surplus industrial part only when the evidence can be tied to the specific item, its current condition and configuration, and the service it must perform. If any of those links is missing, treat the gap as an acceptance action to close—not as a reason to assume the part is fit for service.