


Test evidence for surplus industrial equipment is useful only when it can be connected to the exact item, its actual configuration, the test conditions, and the intended duty. A seller’s statement that equipment was “tested” may support a buying decision for a low-consequence auxiliary asset, but it does not by itself establish pressure integrity, electrical safety, remaining service life, regulatory suitability, or fitness for a different process. Set the evidence requirement before reviewing the records, then scale inspection and retesting to the consequence of failure.
Define the purchase requirement before reviewing records
Start with the equipment’s proposed function rather than the documents the seller happens to have. This avoids accepting a test report that is technically genuine but irrelevant to the purchase requirement.
Collect the information needed to define the duty:
- Equipment function and process location
- Required flow, pressure, temperature, load, speed, voltage, frequency, or control mode
- Fluid or material handled, including contamination and compatibility concerns
- Required materials of construction and wetted parts
- Safety, containment, production-quality, or environmental consequences of failure
- Required accessories, guards, controls, interlocks, instruments, and documentation
- Applicable manufacturer instructions, project specifications, and site requirements
- Whether the item will replace an identical asset or enter a new duty
A centrifugal pump offered with a successful water run, for example, may have demonstrated that its shaft rotated and that it moved water under the reported setup. That result does not establish acceptable performance with a more viscous fluid, compatibility with a corrosive chemical, seal suitability, or compliance with the required differential pressure. Similarly, an electrical motor run at no load does not demonstrate performance at the required torque, voltage, enclosure condition, starting method, or ambient temperature.
Write acceptance criteria in a form that can be checked. “Working condition” is commercially convenient but technically vague. A more useful criterion identifies the function, conditions, limit, and evidence required. For example: “Motor nameplate rating shall match the requisition; insulation condition, rotation, and functional operation shall be verified using an agreed procedure before release.” The method, acceptance limit, and responsible party should be agreed where the duty is consequential.
Not every surplus item requires the same evidence. A spare hand valve used for noncritical utility isolation may justify a visual inspection, dimensional confirmation, and material review. A pressure-retaining vessel, lifting component, protective device, process-critical instrument, or machine with exposed rotating parts can require a much more specific review. The appropriate scope depends on credible failure modes and the consequences if the item fails after installation.
Match the physical equipment to the records
A valid report for the wrong item has little value. Before assessing test results, establish an identity chain from the seller’s listing through the physical asset and the test documentation.
Photograph or record the following where accessible:
- Manufacturer name, model, model suffix, and serial number
- Customer asset tag and any prior owner identification
- Nameplate ratings, including electrical data, pressure class, capacity, speed, and hazardous-area marking where relevant
- Motor, gearbox, drive, controller, actuator, or instrument identification
- Visible materials markings, casting marks, connection sizes, flange ratings, and orientation
- Attached accessories, guards, relief devices, sensors, cables, hoses, and control panels
- Evidence of modifications, repairs, removed parts, disconnected wiring, or substituted components
Model numbers alone are often insufficient. A suffix can define the seal arrangement, wetted material, impeller trim, motor enclosure, voltage, control package, or pressure rating. The offered assembly may also differ from its original factory configuration because a motor, drive, instrument, or accessory was replaced during prior service.
Compare the inspection record with the seller’s inventory listing, packing list, maintenance records, and available manufacturer information. If original manufacturer documentation is available, confirm that it applies to the identified serial number or exact configuration. A general product brochure can help explain the equipment family, but it should not be treated as proof of the rating or configuration of the offered unit.
This identity review should also address commercial and legal risks where relevant. An asset-transfer record, bill of sale, or other ownership documentation may be appropriate for high-value assets or equipment acquired through liquidation. Title, lien, export-control, and theft checks are separate from technical condition verification, but unresolved ownership risk can prevent practical use even when the equipment itself appears sound.
A simple record-to-item comparison table is often enough to expose gaps:
| Checkpoint | Evidence reviewed | Decision impact if unmatched |
|---|---|---|
| Serial number | Nameplate photograph and test report | Treat report as unlinked to item |
| Model suffix | Nameplate, datasheet, seller listing | Reconfirm rating and configuration |
| Motor or drive | Motor nameplate and test setup | Electrical and performance test may not apply |
| Wetted materials | Nameplate, drawings, inspection | Escalate compatibility review |
| Installed controls and safety devices | Photos and test record | Verify required functions separately |
| Accessories and guards | Packing list and visual inspection | Record missing scope before acceptance |
Do not fill a missing identity link with an assumption that two items are “the same model.” Record the gap and determine whether it can be closed by additional photographs, an original record, seller confirmation supported by evidence, or a retest of the actual item.
Read a test report as evidence of one specific test
A test report supports only the result it records. It is not a general certificate of condition unless its method and scope actually address the required condition.
Request the complete report rather than relying on a pass label, a short email, a video clip, or a summary statement. A useful report normally identifies:
- The tested equipment by serial number, asset tag, or another unique identifier
- Test date and organization or person responsible for the test
- Test procedure or method used, including revision where controlled procedures apply
- Test configuration and installed components
- Test medium and relevant environmental conditions
- Measured values, units, acceptance limits, and pass/fail result
- Test duration where run time or stability matters
- Instrument identification where measurements are material to acceptance
- Deviations, repairs, anomalies, alarms, or limitations
- Authorization or review status when the project requires it
The required conditions depend on equipment type. A pressure test record should identify the test medium, pressure, hold time, test boundaries, observed leakage criteria, and any applicable procedure. A functional test of a machine may need the input voltage and frequency, control mode, load condition, direction of rotation, safety-device status, and alarms observed. A dimensional inspection should identify the reference drawing or required dimensions, measurement method, and tolerances.
Compare the recorded conditions to the planned duty. The question is not simply whether the asset passed; it is whether the test was sufficiently representative to reduce the relevant purchase risk.
For example, a short no-load run can be useful evidence that a motor turns and basic controls respond. It may not reveal a bearing temperature rise that emerges during longer operation, a load-related vibration problem, or a drive trip at process torque. A hydrostatic pressure record may demonstrate a test at a stated pressure on a stated date, but it does not automatically confirm suitability after transport damage, internal corrosion, unknown repairs, or service in a different fluid.
A seller’s functional test video can be helpful as supplementary evidence, especially when it visibly shows the asset tag, operating controls, and a continuous test sequence. It is rarely enough by itself for equipment with material safety, containment, process, or compliance consequences. Video commonly omits test conditions, instrument readings, calibration status, acceptance limits, internal condition, and the full configuration. Treat it as a prompt for questions, not as a complete acceptance record.
When the original test method is unavailable, do not invent a comparison to a standard. Instead, define an agreed inspection or test plan for the actual equipment and duty. Qualified engineering input is appropriate where failure could affect pressure containment, lifting, electrical protection, guarding, functional safety, or regulated operations.
Check whether calibration evidence supports the measurements
Calibration evidence does not prove that the surplus equipment passed its duty. It supports confidence in a reported measurement only when the instrument can be linked to the test, was suitable for the measurement, and was within its stated calibration status at the test date.
For each critical measured value, match the instrument listed in the test report to its calibration certificate or calibration register entry. Verify:
- Instrument identity. The instrument serial number or controlled asset number on the calibration record must match the instrument referenced in the test report.
- Calibration status at the test date. Confirm the calibration date and due date or stated calibration interval. A certificate issued after the test does not necessarily establish the instrument’s status when the test occurred.
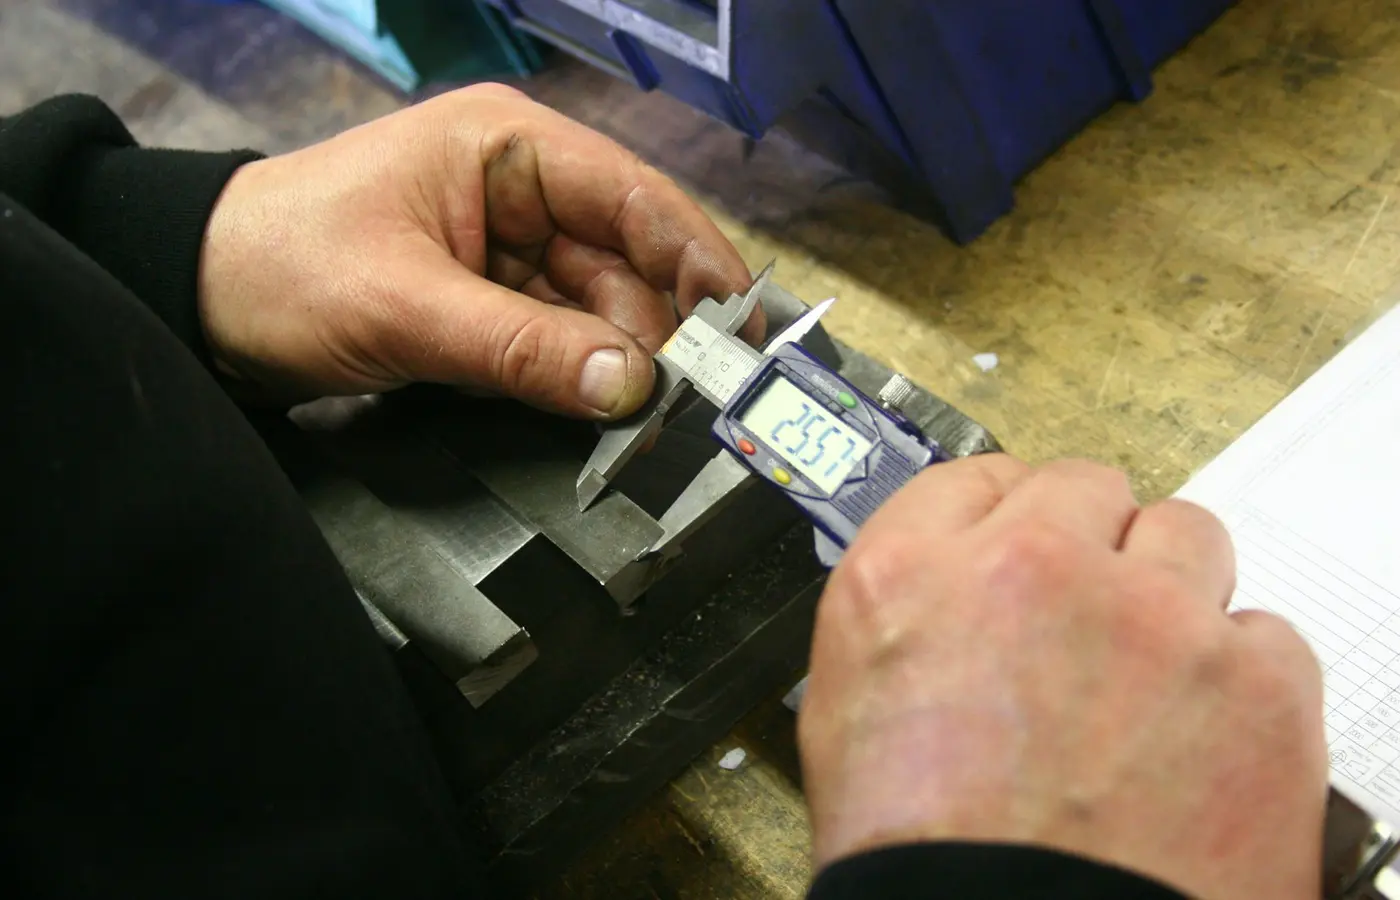
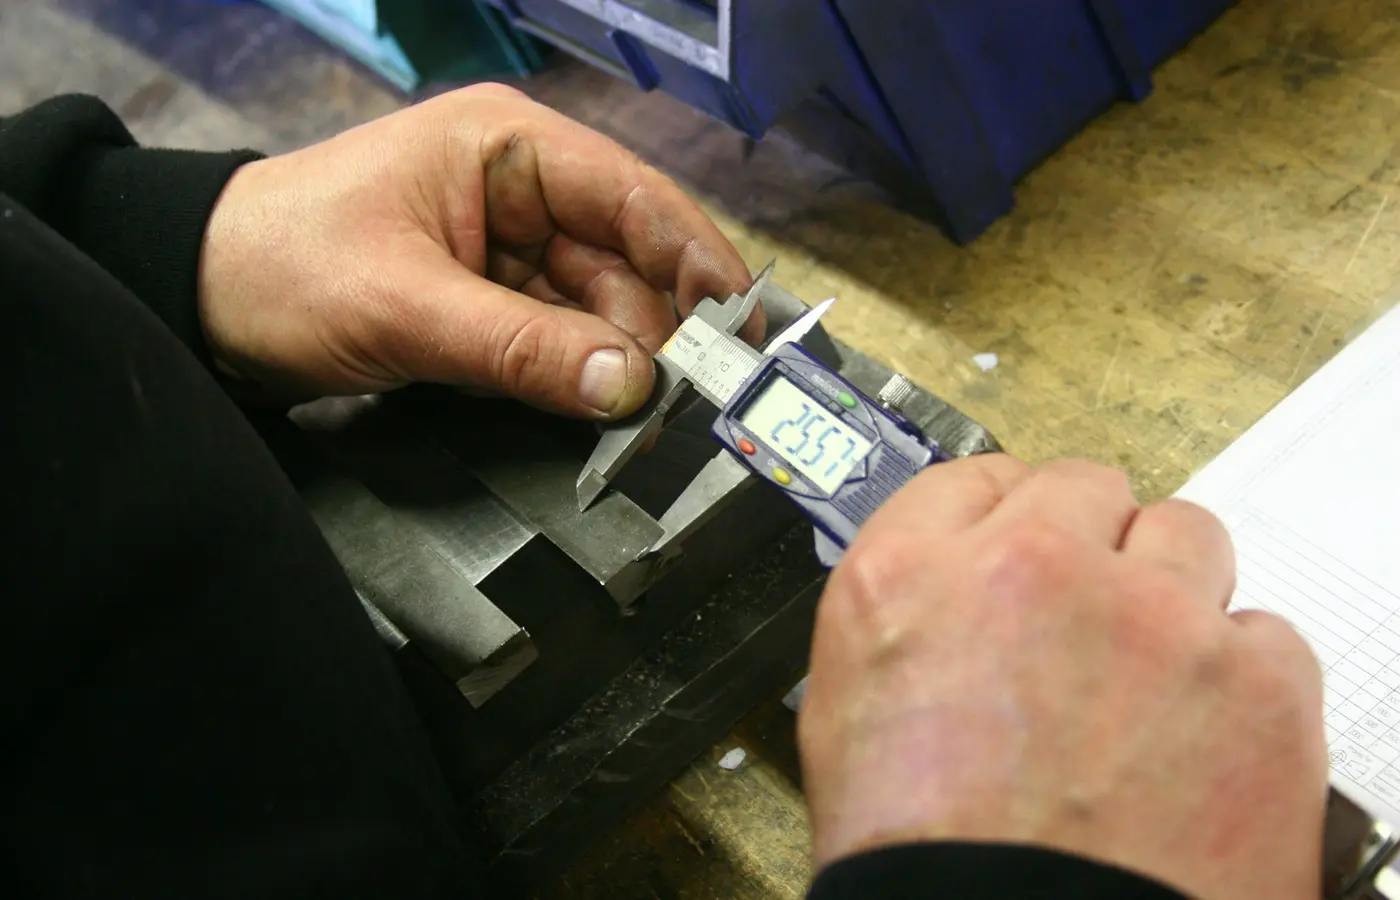
- Measurement range and resolution. The instrument range must be appropriate for the reported value. A reading close to the end of an instrument’s range, or below its meaningful resolution, may not support a tight acceptance limit.
- Accuracy or uncertainty. Compare the stated instrument performance with the acceptance tolerance where the method requires it. If the allowed equipment tolerance is narrower than the measurement capability, the result may be inconclusive.
- Calibration result and limitations. Review any out-of-tolerance finding, adjustment, repair, restriction, or excluded measurement range.
- Traceability information. Where the project requires traceability, confirm that the certificate provides the required chain or reference information. Do not assume that every certificate meets a particular project’s traceability requirement.
A calibration certificate for a pressure gauge does not validate every pressure value in every report. It must apply to the actual gauge used, the relevant pressure range, and the date of the test. Likewise, a calibrated multimeter does not prove an electrical acceptance test was correctly designed, safely performed, or adequate for the equipment’s intended duty.
If critical values were recorded without identifiable instruments or calibration status, the practical response is usually not to reject every asset automatically. Consider whether the measurement can be repeated using an agreed method and suitable instruments. For a low-risk item, a documented gap may be commercially acceptable. For high-consequence equipment, an untraceable critical measurement may require retesting, engineering review, or withdrawal from the purchase.
Use a risk-based evidence matrix
A risk-based matrix prevents two unhelpful extremes: demanding a full test package for every surplus item, or accepting incomplete evidence because the item is inexpensive. Price affects the commercial decision, but it does not change the consequence of a failure.
Build the matrix around the item and its intended service:
| Decision factor | Lower-evidence case | Higher-evidence case |
|---|---|---|
| Function | Noncritical auxiliary duty | Safety, containment, production, or quality-critical duty |
| History | Known service and maintenance history | Unknown service, long storage, or prior process contamination |
| Failure mode | Easily detected, low-impact failure | Hidden failure with injury, release, or major outage potential |
| Inspection access | Full pre-purchase inspection and test access | Remote purchase with limited visibility |
| Transport exposure | Protected local transfer | Long-distance shipment, disassembly, or uncertain preservation |
| Retest practicality | Simple bench or site test possible | Specialized test facility, hazardous medium, or complex commissioning |
For each item, document the function, credible failure modes, evidence available, evidence gaps, and proposed controls. The controls may include additional seller photographs, a pre-shipment inspection, independent witnessing, preservation requirements, replacement of time-sensitive consumables, receiving inspection, or site acceptance testing.
Storage and transport deserve explicit attention. A valid historical test may predate extended outdoor storage, moisture exposure, incomplete preservation, or shipping damage. Look for corrosion, contamination, leaking seals, damaged cable entries, missing guards, open process connections, degraded packaging, and evidence that desiccants or protective covers were absent or compromised. Manufacturer recommissioning instructions, where available for the exact equipment, should guide checks such as lubrication, seal replacement, inspection intervals, or storage-related precautions.
Commercial guidance on used-equipment inspection commonly emphasizes documented findings, maintenance history, and escalation of meaningful mechanical or safety concerns rather than treating every visible defect alike (Boom & Bucket; Quinn Company). That is a reasonable procurement principle, but the exact test requirements still need to come from the equipment category, manufacturer instructions, project criteria, and applicable local requirements—not from a general used-equipment checklist.
Set acceptance, retest, repair, or escalation steps before release
The review should end with a controlled disposition, not a vague conclusion that records were “mostly acceptable.” Establish the available actions before purchase order release or shipment whenever possible.
A practical disposition can be one of four outcomes:
- Accept: Identity, condition, and evidence meet the agreed requirement.
- Accept with defined actions: Gaps are low consequence and are controlled by receiving inspection, replacement parts, or site checks.
- Hold pending evidence or retest: A material gap can potentially be resolved before shipment, payment, or installation.
- Reject or escalate: The identity is uncertain, a critical condition is unverified, damage is evident, or the remaining uncertainty exceeds the project’s tolerance.
Maintain a discrepancy log that identifies the item, evidence gap, technical consequence, required action, responsible party, due date, and acceptance impact. This log is more useful than informal email threads because it connects missing evidence to a specific release decision.
Purchase terms should state what happens if the evidence is incomplete. Depending on the transaction, include requirements for document delivery, inspection access, pre-shipment photographs, test witnessing, repair approval, return rights, preservation, packing, and responsibility for missing accessories. These are commercial provisions and should be agreed before payment or collection; they cannot reliably be imposed after the item has shipped.
Receiving inspection should verify serial numbers, shipping condition, completeness, preservation condition, and visible transport damage before the equipment is put into storage or installation. Record discrepancies promptly with photographs and package condition details. If a site test is justified, develop it around the installation and intended duty, with defined safety controls, isolation, guarding, pressure boundaries, electrical precautions, and acceptance criteria.
Retesting after delivery or installation is justified when transport, storage, installation, changed duty, or missing evidence could affect the required function. There is no universal retest interval or package for surplus equipment. A pressure-retaining item, lifting device, electrical assembly, rotating machine, and process instrument each require equipment-specific consideration. Follow the manufacturer’s applicable instructions, project requirements, and relevant legal or regulatory obligations, and involve qualified personnel where the test itself introduces significant risk.
The final selection rule is straightforward: accept surplus equipment only to the extent that its identity, configuration, condition, and test evidence support the intended duty. Where evidence does not close a material risk, convert the gap into a defined inspection, retest, repair, or engineering-review action before the asset is released for service.